
Whitney Peak Hotel / Event planning
EXPLORE THE SPACES.
Choose a room and seating style to explore the original floor plan and published reference figures.
Planning review. Figures from the hotel’s January 2024 source chart are pending sales verification. Final layouts and capacities must be confirmed with the team.
The Third Floor
Tap a room or choose from the list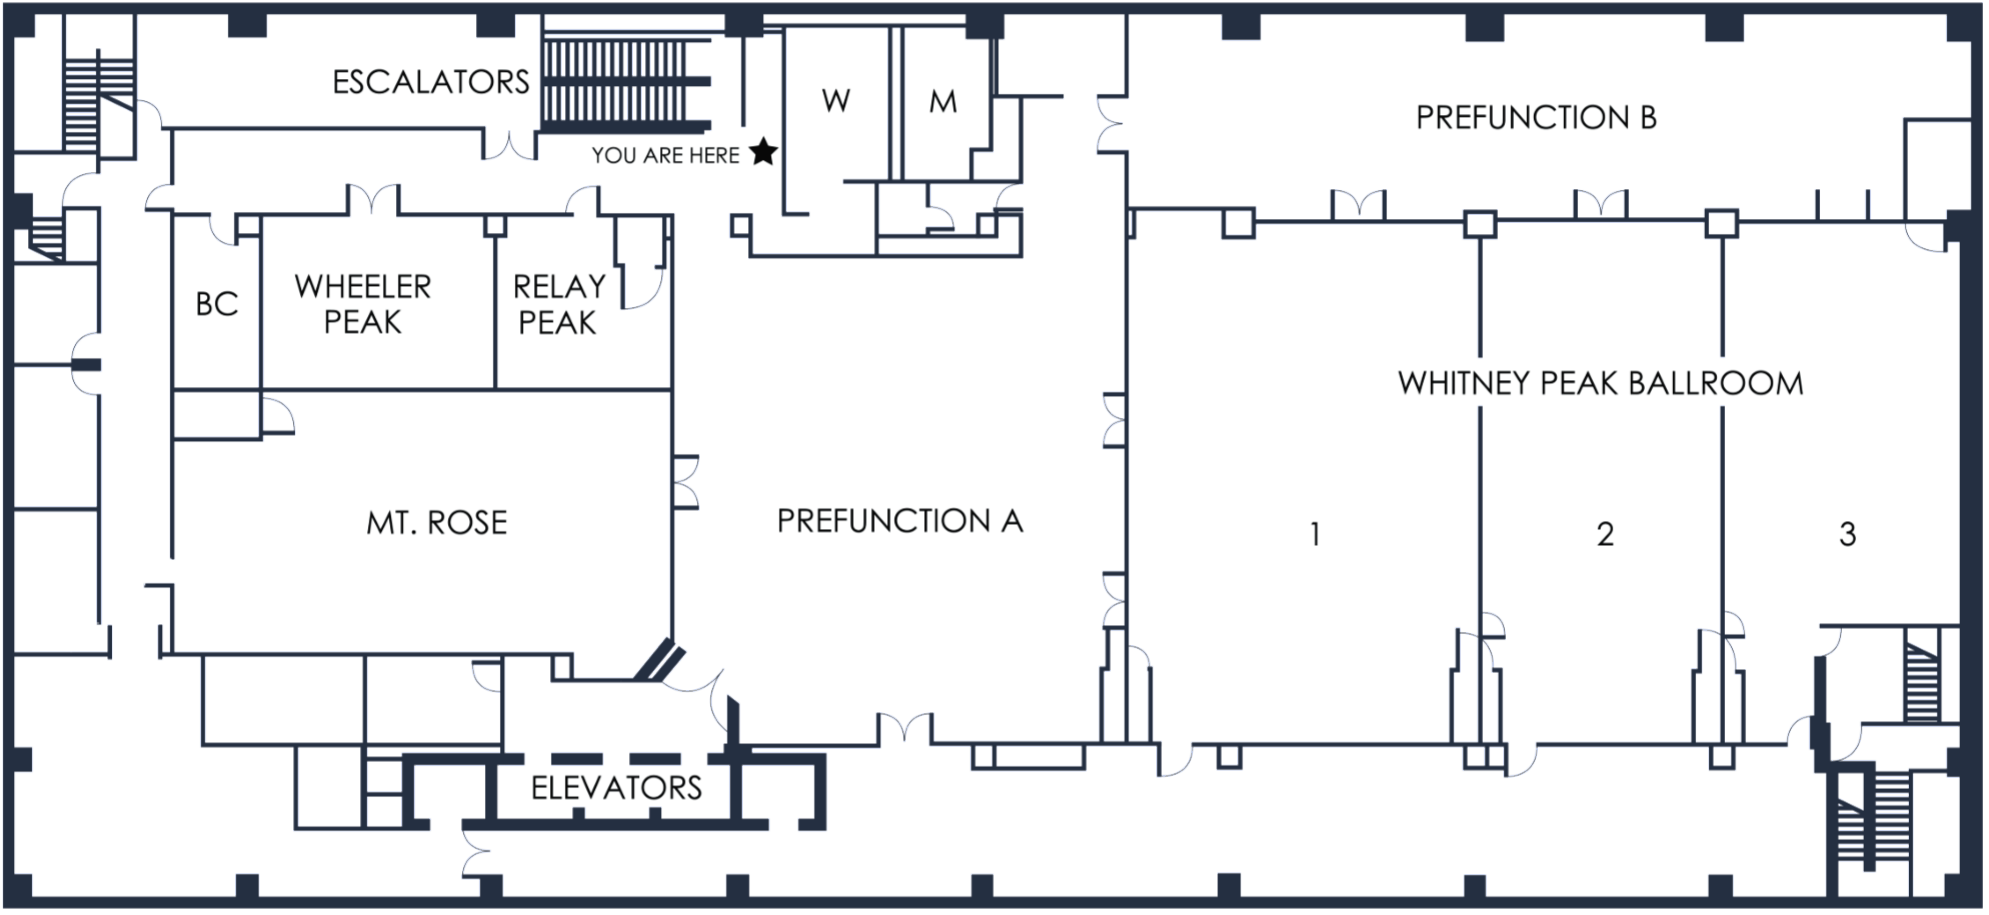
Original doors, room boundaries and circulation are retained. The plan is a reference diagram, not a measured construction drawing.
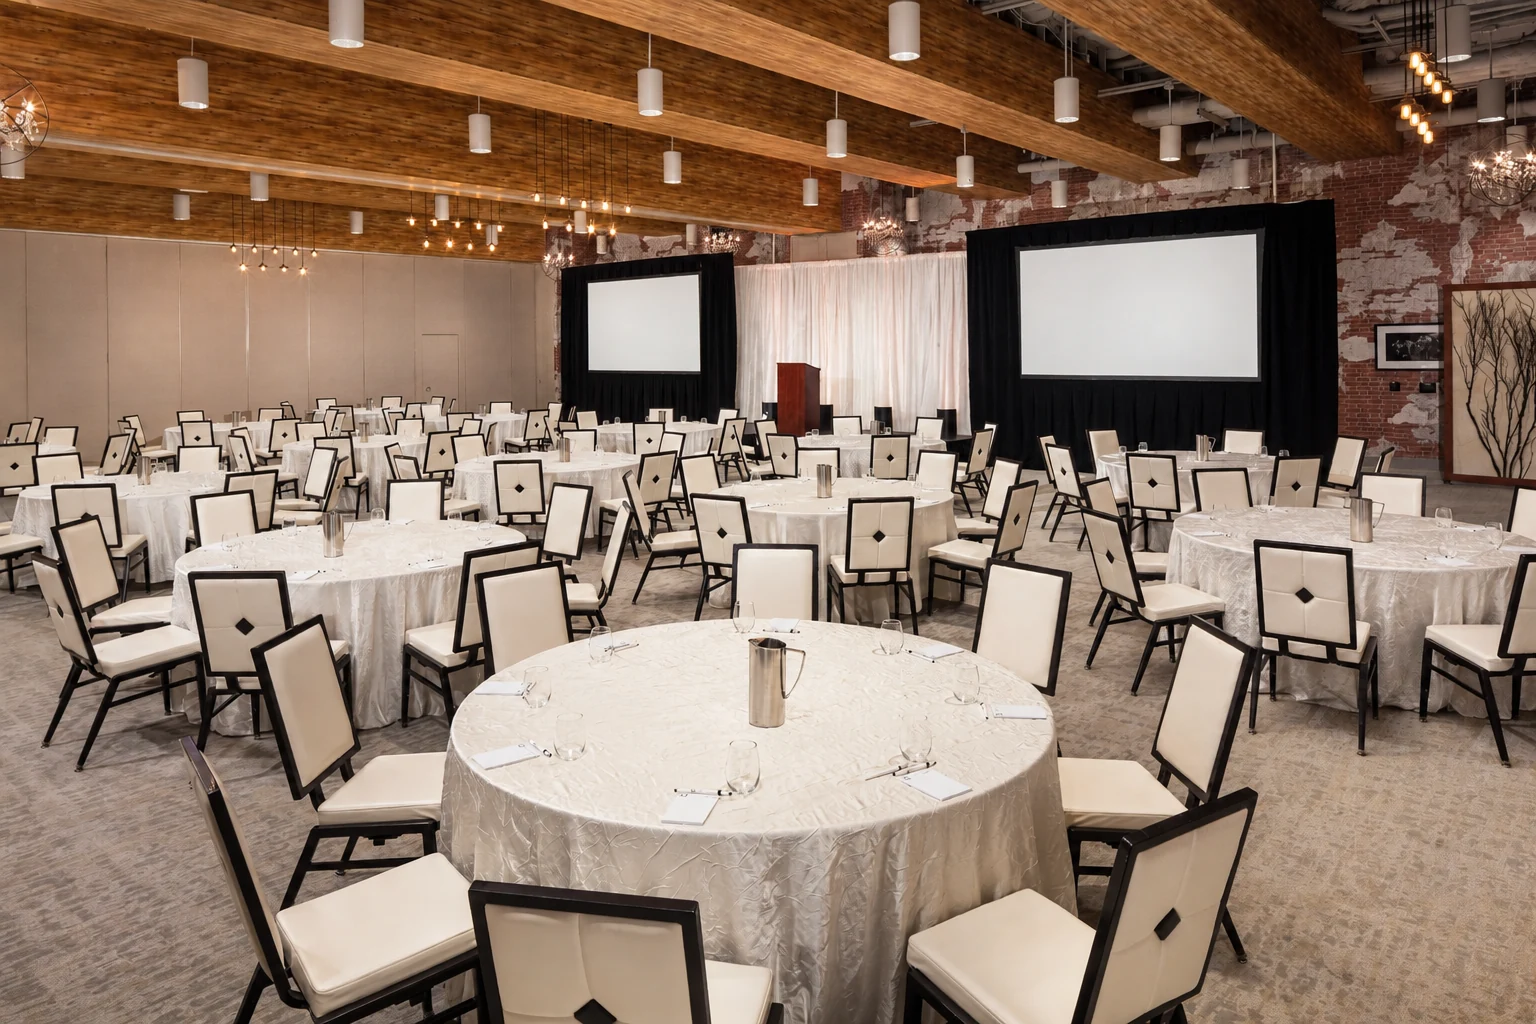
See the setting
PLAN AROUND
YOUR PEOPLE.
Talk through the event format, guest count, staging and access needs with the sales team. They can show you the rooms and confirm a layout for your event.